
Listing Courtesy of: REALTRACS as distributed by MLS GRID / Listed By: Elizabeth Payne, Coldwell Banker Southern Realty
1721 Red Jacket Dr Antioch, TN 37013
Active (99 Days)
$295,000 (USD)
Description
MLS #:
RTC3247222
RTC3247222
Taxes
$2,046
$2,046
Lot Size
436 SQFT
436 SQFT
Type
Townhouse
Townhouse
Year Built
2006
2006
Style
Traditional
Traditional
County
Davidson County
Davidson County
Listed By
Elizabeth Payne, Coldwell Banker Southern Realty
Source
REALTRACS
Last checked Sep 29 2026 at 11:37 AM GMT+0000
REALTRACS
Last checked Sep 29 2026 at 11:37 AM GMT+0000
Bathroom Details
- Full Bathrooms: 2
- Half Bathroom: 1
Interior Features
- Extra Closets
- Air Filter
- Ceiling Fan(s)
- Walk-In Closet(s)
- Pantry
- Open Floorplan
- High Ceilings
- High Speed Internet
- Entrance Foyer
Community Information
- 2+ Common Walls
Subdivision
- Barnes Crossing
Heating and Cooling
- Heat Pump
- Central Air
Homeowners Association Information
- Dues: $164
Flooring
- Carpet
- Laminate
- Vinyl
- Wood
Exterior Features
- Brick
- Vinyl Siding
- Roof: Asphalt
Utility Information
- Utilities: Water Available, Cable Connected
- Sewer: Public Sewer
- Energy: Windows, Thermostat, Low Flow Plumbing Fixtures, Dual Flush Toilets, Water Heater
School Information
- Elementary School: May Werthan Shayne Elementary School
- Middle School: William Henry Oliver Middle
- High School: John Overton Comp High School
Parking
- Assigned
- Asphalt
Stories
- 2
Living Area
- 1,360 sqft
Location
Estimated Monthly Mortgage Payment
*Based on Fixed Interest Rate withe a 30 year term, principal and interest only
Listing price
Down payment
%
Interest rate
%Mortgage calculator estimates are provided by Coldwell Banker Real Estate LLC and are intended for information use only. Your payments may be higher or lower and all loans are subject to credit approval.
Disclaimer: Square footage is based on information available to agent, including County records. Information has not been verified by agent and should be verified by buyer.
Based on information submitted to the MLS GRID as of 9/29/2026 11:37. All data is obtained from various sources and may not have been verified by broker or MLS GRID. Supplied Open House Information is subject to change without notice. All information should be independently reviewed and verified for accuracy. Properties may or may not be listed by the office/agent presenting the information.


Step inside to a bright, open-concept floor plan designed for both everyday living & entertaining. The flexible front room offers the perfect space for a home office, second living area, playroom, or reading nook. The updated kitchen features smooth countertops, stainless steel refrigerator, abundant cabinetry, & a convenient breakfast bar that opens to the spacious living room. A half bath on the main level adds convenience for guests.
Step outside to one of the home’s most desirable features: a private fenced patio with outdoor storage that opens directly to expansive greenspace. Enjoy morning coffee, relaxing evenings, entertaining, or letting your pets enjoy the outdoors while taking advantage of the added privacy.
Upstairs, both generously sized bedrooms offer vaulted/high ceilings, private en-suite bathrooms, walk-in closets, & comfortable living space. The dual-suite layout provides incredible flexibility for guests, roommates, a home office, or two primary bedrooms The conveniently located upstairs laundry makes everyday living effortless.
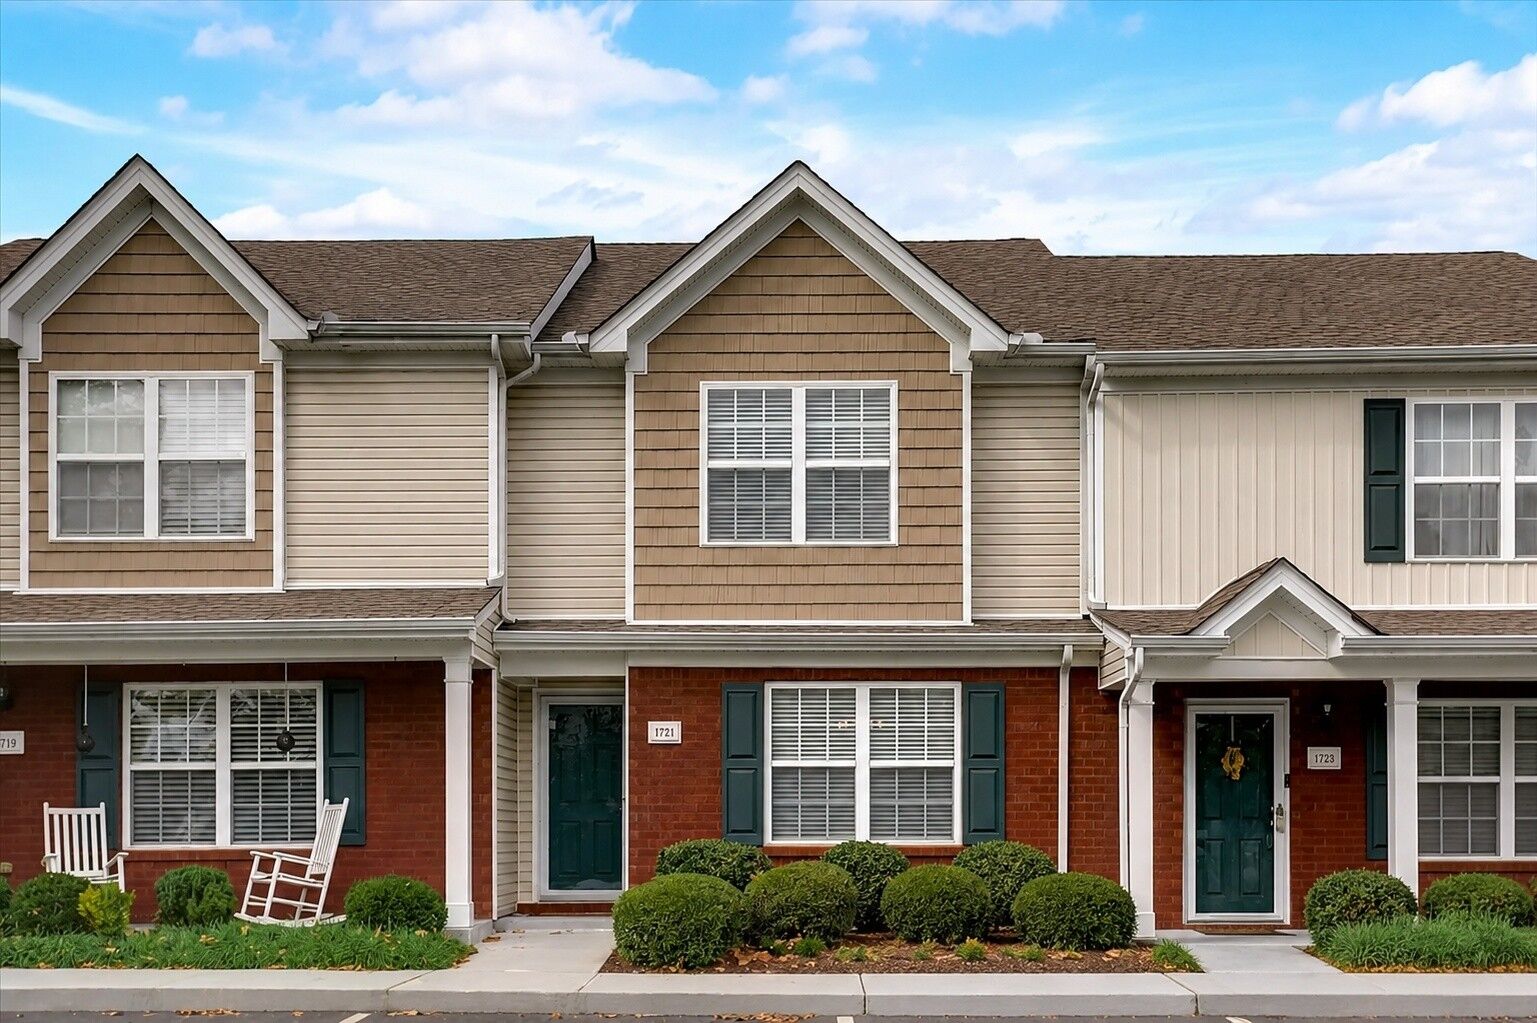
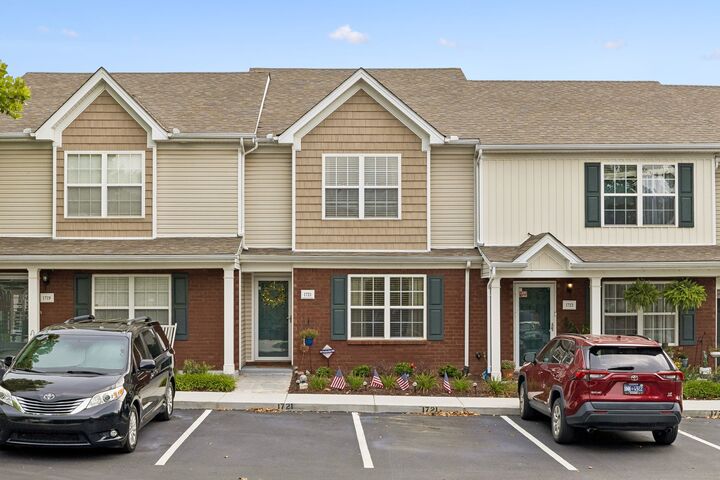
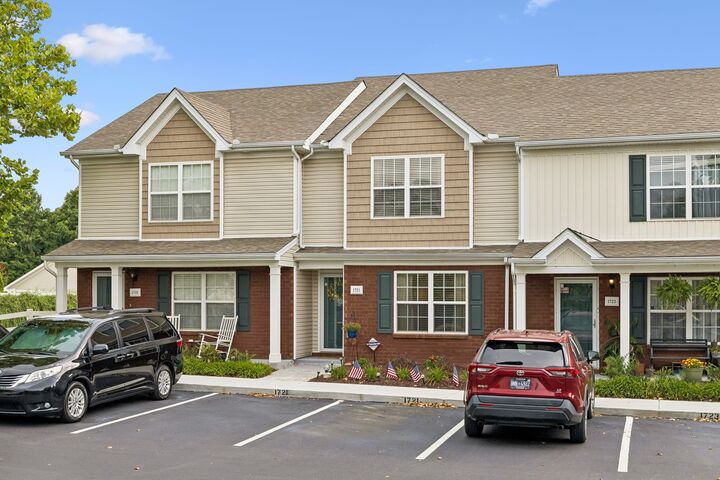
Additional highlights include two reserved parking spaces directly at your front door, a covered front porch for added package protection, quiet sidewalk-lined streets, & a well-maintained community.
Location is everything! Enjoy shopping, dining, coffee, entertainment, and everyday conveniences just minutes away. Lenox Village is approximately 0.5 miles away, Lowe’s and Chick-fil-A are about 2 minutes away, Brentwood shopping is approximately 6 miles away & Downtown Nashville 6 miles away. Enjoy quick access to Major Employers at a great price!