
Listing Courtesy of: REALTRACS as distributed by MLS GRID / Listed By: Jerri Etienne, Coldwell Banker Southern Realty
30 Taylor Cir Ethridge, TN 38456
Active (49 Days)
$365,000 (USD)
OPEN HOUSE TIMES
-
OPENSun, Jul 191:00 pm - 3:00 pm
Description
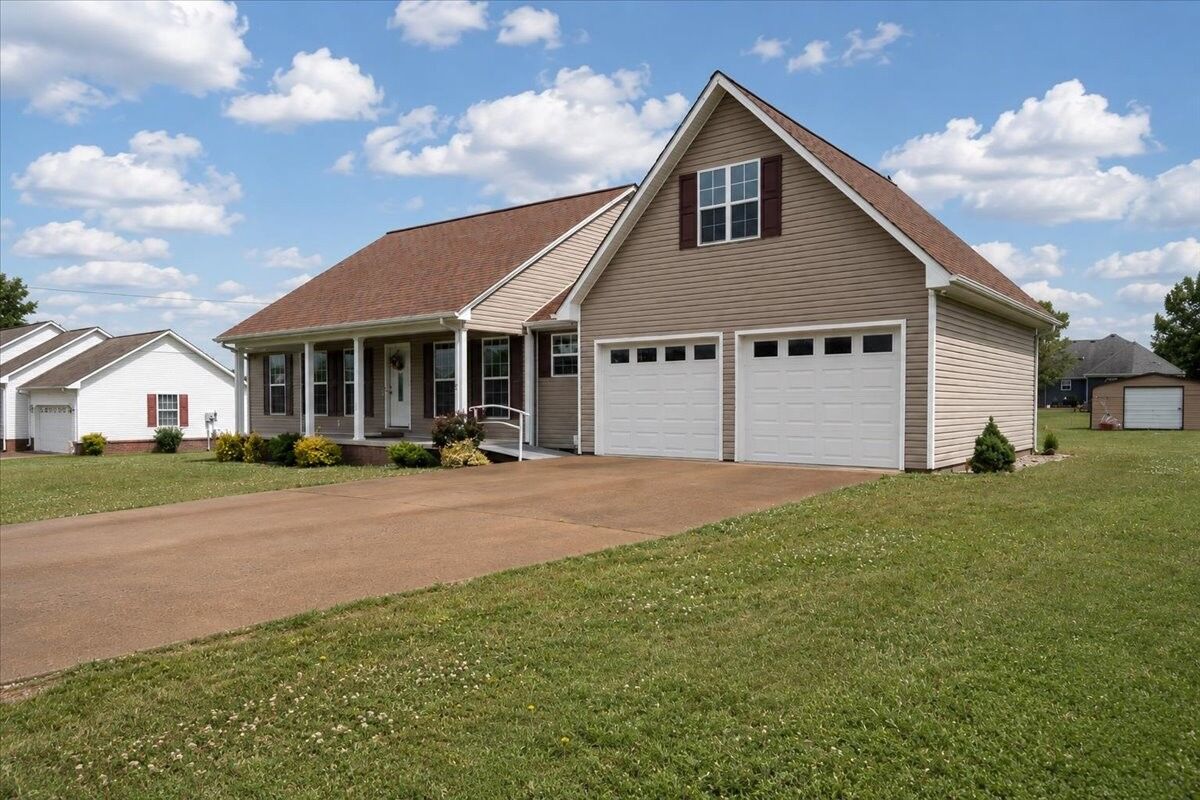
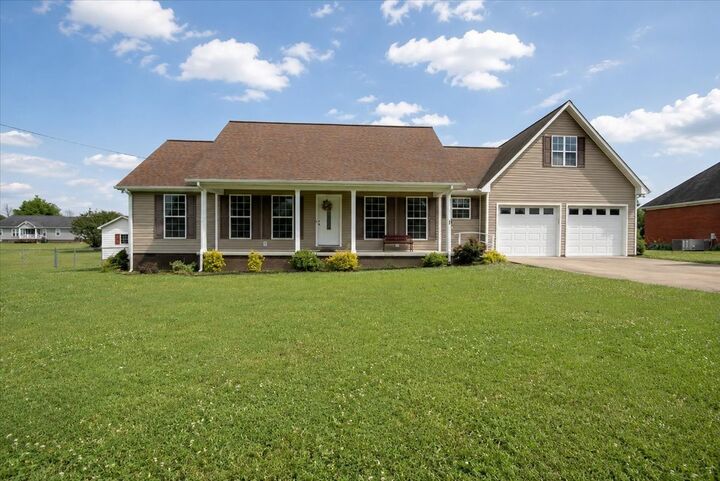
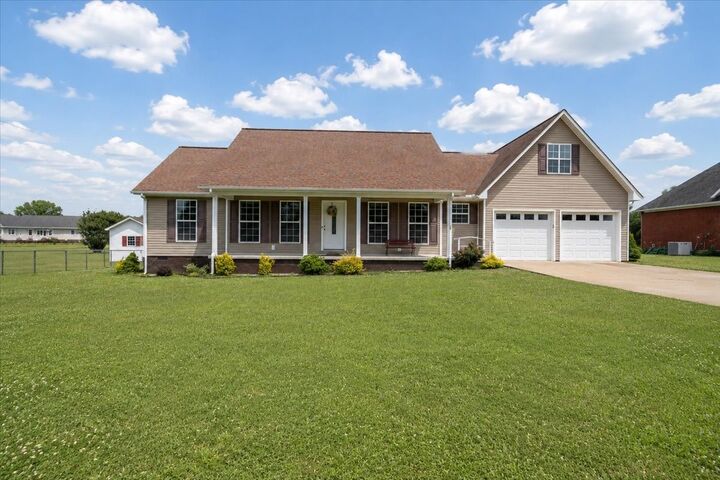
Discover the perfect blend of comfort, space, and versatility in this beautifully maintained home, built in 2016, in the desirable Pleasant Valley Place subdivision. This move-in ready 3-bedroom, 2-bath home offers 1,828 square feet of thoughtfully designed living space plus a spacious bonus room with a closet—ideal for a home office, media room, playroom, hobby room, or guest retreat. The open-concept kitchen is designed for both everyday living and entertaining, featuring granite countertops, stainless steel appliances, abundant cabinetry, a walk-in pantry, and a large utility room for added convenience. The spacious primary suite offers a walk-in closet and private bath, creating a comfortable retreat at the end of the day. Enjoy relaxing on the covered front porch or unwind on the covered back patio overlooking the level backyard. The attached two-car garage and storage building provide plenty of room for vehicles, tools, and outdoor equipment. For added peace of mind, the sellers are including a 1-year home warranty. Conveniently located just minutes from Lawrenceburg, this home offers the charm of country living with the convenience of nearby shopping, schools, and dining. Don’t miss your opportunity to make this exceptional property your new home!
MLS #:
RTC3220863
RTC3220863
Taxes
$1,279
$1,279
Lot Size
0.53 acres
0.53 acres
Type
Single-Family Home
Single-Family Home
Year Built
2016
2016
Style
Ranch
Ranch
County
Lawrence County
Lawrence County
Listed By
Jerri Etienne, Coldwell Banker Southern Realty
Source
REALTRACS
Last checked Jul 14 2026 at 5:30 PM GMT+0000
REALTRACS
Last checked Jul 14 2026 at 5:30 PM GMT+0000
Bathroom Details
- Full Bathrooms: 2
Interior Features
- Ceiling Fan(s)
- Walk-In Closet(s)
- Kitchen Island
- High Speed Internet
Subdivision
- Pleasant Valley Place
Lot Information
- Level
Heating and Cooling
- Central
- Ceiling Fan(s)
Basement Information
- Crawl Space
Flooring
- Carpet
- Laminate
- Tile
Exterior Features
- Vinyl Siding
- Roof: Shingle
Utility Information
- Utilities: Water Available
- Sewer: Septic Tank
School Information
- Elementary School: Ethridge Elementary
- Middle School: Ethridge Elementary
- High School: Lawrence Co High School
Parking
- Attached
Stories
- 2
Living Area
- 1,828 sqft
Location
Estimated Monthly Mortgage Payment
*Based on Fixed Interest Rate withe a 30 year term, principal and interest only
Listing price
Down payment
%
Interest rate
%Mortgage calculator estimates are provided by Coldwell Banker Real Estate LLC and are intended for information use only. Your payments may be higher or lower and all loans are subject to credit approval.
Disclaimer: Square footage is based on information available to agent, including County records. Information has not been verified by agent and should be verified by buyer.
Based on information submitted to the MLS GRID as of 7/14/2026 17:30. All data is obtained from various sources and may not have been verified by broker or MLS GRID. Supplied Open House Information is subject to change without notice. All information should be independently reviewed and verified for accuracy. Properties may or may not be listed by the office/agent presenting the information.


